About Glass Canopy With MS Structure
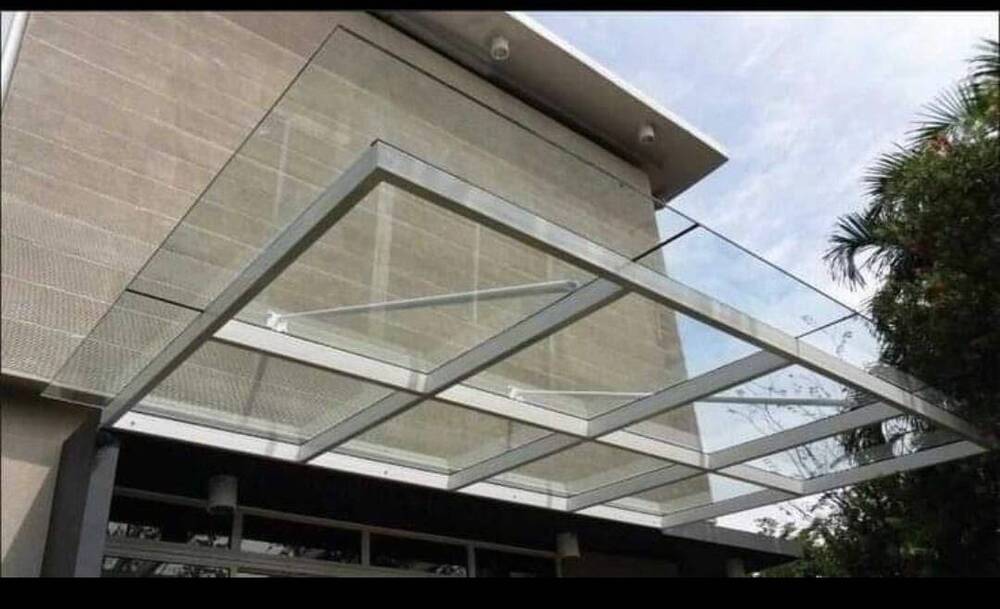
Discover the top-rated Glass Canopy With MS Structure-where grand architectural vision meets robust engineering. Capitalise on our prodigious offering, tailored for both imposing commercial hubs and distinguished residential entrances. Featuring customizable 10mm to 19mm tempered glass and an MS frame with hot dip galvanized or powder-coated finish, this canopy withstands wind speeds up to 150 km/h and ensures seamless water drainage. Stainless steel accessories, UV resistance, and an impressive lifespan of over 20 years promise enduring style and protection. Try Now for a magnificent transformation.
Other Versatile Applications and Suitable Use
This glass canopy with MS structure offers a grand solution for an array of applications. Ideal for commercial complexes, hotel entrances, and corporate facades, it also accentuates residential driveways and walkways. Whether your need is functional weather protection or a modern decorative statement, its imposing presence enhances every environment. Adaptable to wall-mounted or cantilevered installation, its usage ranges from everyday rain shielding to elevating your property's architectural elegance.
Certifications, Market Scope, and FOB Port Proposals
All canopies are engineered to comply with local building and seismic codes, providing peace of mind regarding safety and reliability. Our primary domestic market encompasses all major Indian regions, ensuring broad access and responsive support. Clients may submit their outlay or proposal amount for tailored offers. Each shipment is dispatched from a reliable FOB port, ensuring prompt and secure delivery for every project requirement.
FAQ's of Glass Canopy With MS Structure:
Q: How is the glass canopy with MS structure installed?
A: The canopy can be wall-mounted or cantilevered using MS support columns, with bolted or welded connections and anchor fasteners securing it to RCC or brick structures.
Q: What are the benefits of using tempered glass in this canopy?
A: Tempered safety glass provides superior strength and impact resistance, excellent UV protection, and polished edges for weather-tight seals, ensuring both safety and a refined appearance.
Q: When should periodic maintenance be performed on the canopy?
A: It is recommended to clean the glass panels regularly and schedule periodic inspections at least twice a year to maintain structural integrity and appearance.
Q: Where is this canopy most suitable for installation?
A: The canopy is perfect for commercial complexes, residential entrances, hotels, and office buildings where both functionality and architectural style are desired.
Q: What is the typical process to get a project-specific proposal?
A: Share your project dimensions and finish preferences; our team will prepare a customised offer based on your outlay or proposal amount, and manage logistics from our designated FOB port.



 Send Inquiry
 Send Inquiry
 Send Inquiry
 Send SMS

